
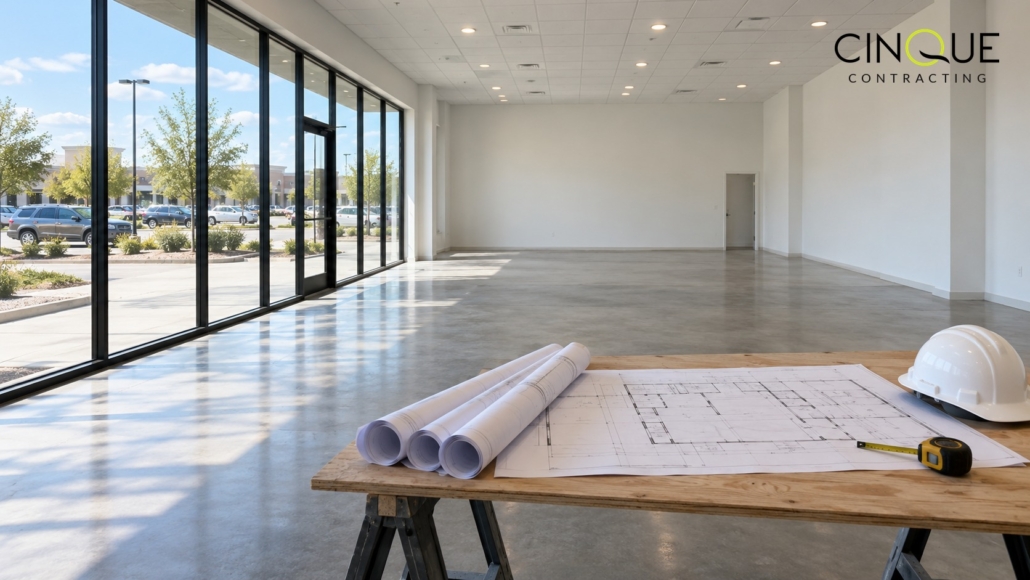
Commercial Tenant Finish-Out in DFW: Timeline, Budget, and Who Pays for What
If you’re signing a commercial lease in DFW this fall, whether it’s a restaurant, a medical office, a boutique, or a service business, you’re about to run a construction project. The space is probably a shell or someone else’s old layout, and turning it into your space is called a tenant finish-out, or tenant improvement (TI). It’s the part of opening a business that surprises the most people, mostly on timeline and on who’s paying.
Here’s how it works in North Texas and how to keep your opening date from slipping into next year.
What kind of space are you starting from?
The scope depends heavily on the starting condition, and the lease should say which one you’re getting.
- Cold shell: Four walls, a roof, and a slab. No HVAC, no plumbing beyond a stub, no ceiling, no lighting. Maximum flexibility, maximum cost.
- Vanilla shell: Basic HVAC, lighting, a restroom, finished ceilings and walls. Most retail and office space in newer DFW centers delivers like this.
- Second-generation space: A previous tenant’s finish-out. Great if it’s a similar use, because the expensive infrastructure is already there. A demolition-and-rework problem if it isn’t.
A restaurant going into a former restaurant may reuse the grease trap, hood shaft, and gas service. The same restaurant in a cold shell builds all of that from scratch. That’s tens of thousands of dollars of difference before a single finish is chosen.
Who pays: the TI allowance
Most DFW commercial leases include a tenant improvement allowance, a dollar amount per square foot the landlord contributes to the build-out. It’s negotiated alongside rent and term; longer leases and stronger credit earn more. Three things to understand about it:
- It almost never covers everything. The allowance is sized for a generic finish-out, not yours. Anything above it comes out of your pocket. Get a real budget before you sign so you know the gap.
- It’s usually reimbursed, not advanced. Many landlords pay after the work is complete, inspected, and lien-released, so you or your contractor carry the cost during construction. Plan the cash flow.
- It comes with strings. Landlord plan approval, required use of the landlord’s roofing or sprinkler contractors, insurance requirements, and sometimes a construction-management fee taken off the top. Read the work letter, not just the lease summary.
The other big term is free rent during construction. If your finish-out takes 14 weeks and you negotiated 90 days of abatement, you’re paying rent on a space you can’t open. Negotiate abatement against a realistic schedule, which means having one before you sign.
What drives the cost
A basic office refresh in second-gen space sits at the low end. A vanilla-shell retail or professional-office finish-out lands in the middle. Restaurants, medical, dental, and anything with heavy plumbing, ventilation, or specialty equipment sit at the top, often several multiples of a simple office per square foot. The biggest movers are kitchen and lab infrastructure, HVAC upsizing, ADA-compliant restrooms, fire sprinkler and alarm changes, electrical service upgrades, and storefront or signage work.
Two costs first-time tenants forget: architectural and MEP engineering (you need stamped drawings to pull a commercial permit anywhere in DFW) and permit fees, which can be meaningful for restaurant and medical uses. Put both in the budget on day one.
The timeline nobody tells you about
A realistic sequence for a vanilla-shell finish-out once the lease is signed:
- Design and drawings: 3 to 6 weeks.
- Landlord review: 1 to 3 weeks, running in parallel with permitting.
- Permitting: 3 to 8 weeks depending on the city and the use. Every DFW city runs its own review, and restaurants and medical add health-department steps. This is the step that slides most often.
- Construction: 6 to 12 weeks for most retail and office, longer for restaurants and medical.
- Inspections and certificate of occupancy: 1 to 2 weeks with clean inspections.
Add it up and a “simple” finish-out is a four-to-six-month project from lease signing to opening day. If someone quotes you eight weeks door to door, ask which of these steps they’re skipping.
Long-lead items set the schedule more than labor does. HVAC units, kitchen hoods and equipment, storefront glass and doors, custom millwork, and electrical switchgear should be ordered the week the permit is filed. Finish-outs are routinely held up by a rooftop unit that’s ten weeks out.
The single best way to compress all of this: bring the contractor in before the lease is signed. A pre-lease walk-through catches the undersized electrical service, the missing grease interceptor, or the ceiling height that won’t clear your hood while you can still negotiate the landlord fixing it or the allowance covering it.
Where Cinque fits
Cinque Contracting handles commercial tenant finish-outs across Dallas-Fort Worth, including retail, office, medical, and restaurant, from the pre-lease walk-through to the certificate of occupancy. We’ll look at the space before you sign, tell you what the allowance will and won’t cover, build a schedule your abatement can be negotiated against, and run the permit in whichever DFW city you’re landing in. One contractor, one number, one opening date.
Looking at a space? Send us the floor plan and the landlord’s work letter before you sign. The best money you’ll spend on your finish-out is the hour we spend on it before it starts.


Leave a Reply
Want to join the discussion?Feel free to contribute!